
Price Reduction











Address
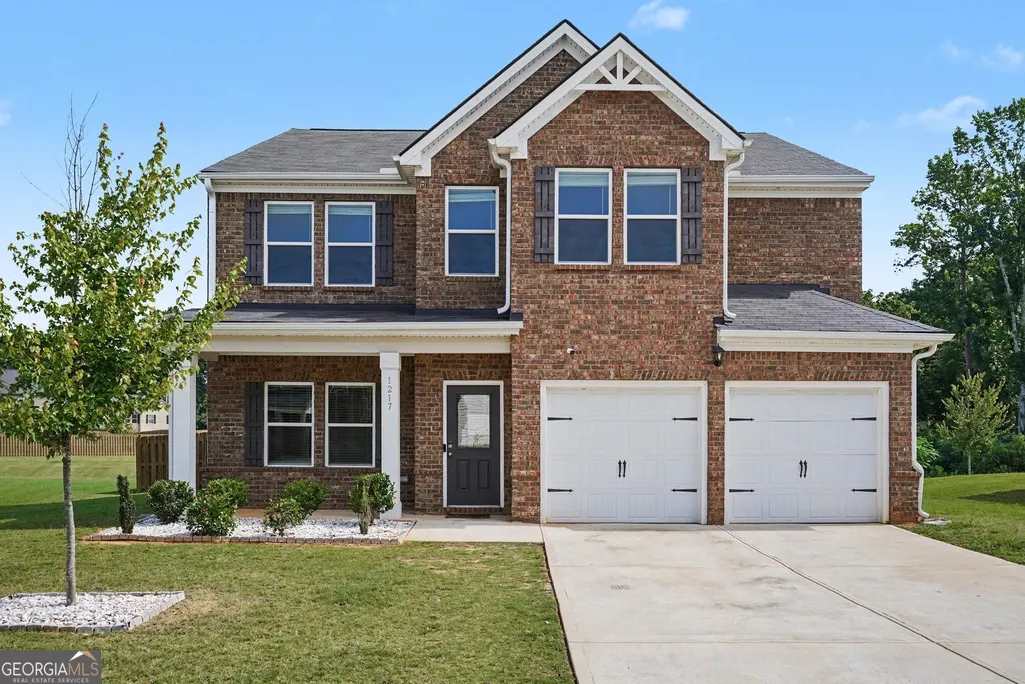
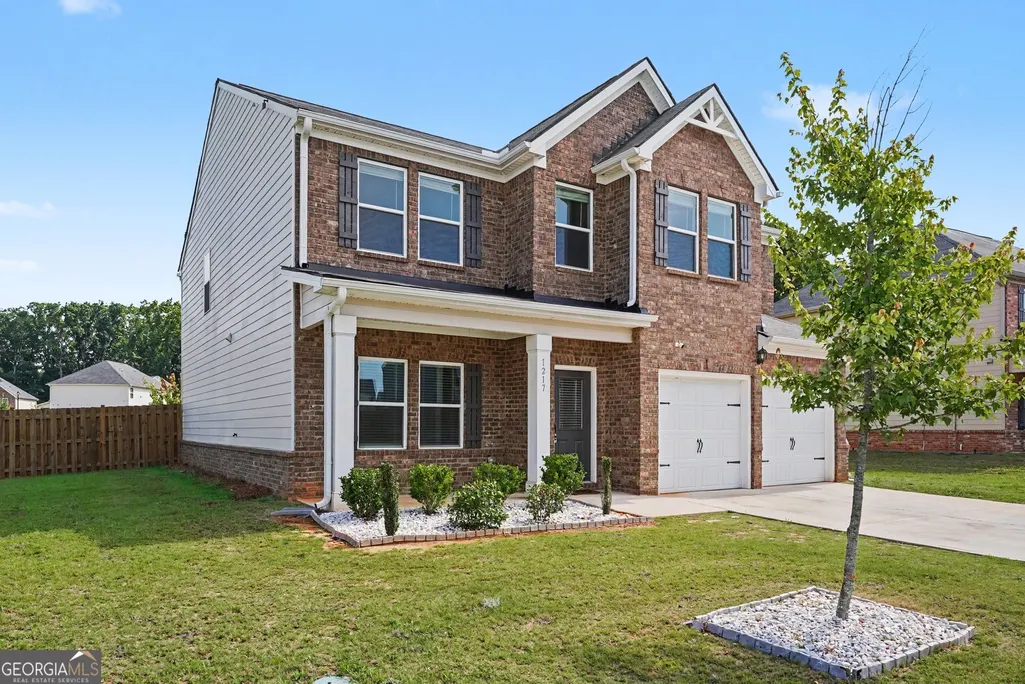
1217 Hibiscus Way, Mcdonough, GA
Price
$ 365,000
Property Attributes
- MLS#10802953
- TypeSingle Family
- Listing Status Active
- CountyHenry
- CityMcdonough
- NeighborhoodSouthern Hills
- Zip30253
- StyleTraditional
- Year Built2023
- Taxes$ 6507
- Price$ 365,000
- Bedrooms4
- Full Bathrooms2
- Half Bathrooms1
- Sqr Footage2724
- Lot Size0.336 Acres
Data Source:
Georgia MLS (GAMLS)
Property Description
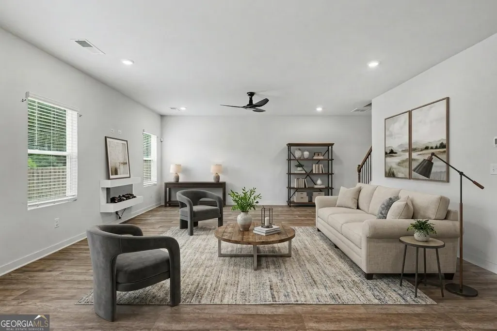
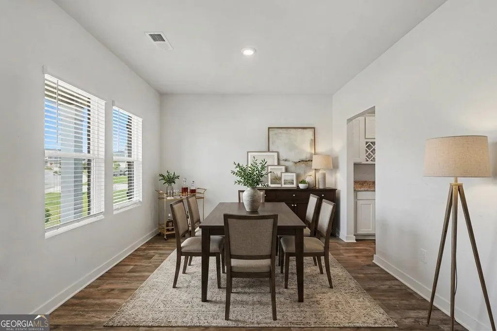
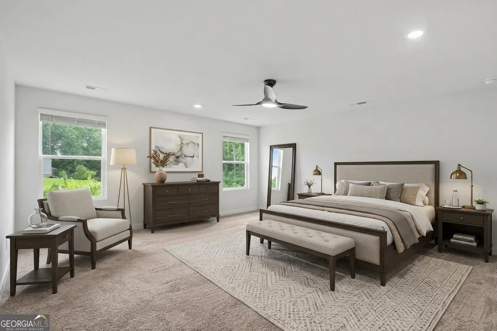
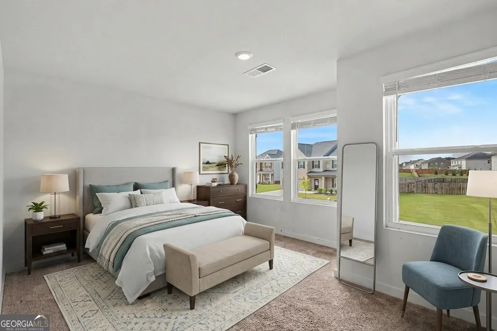
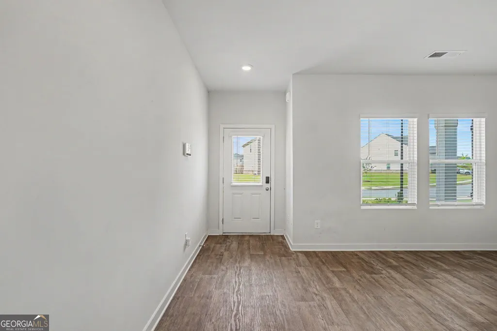
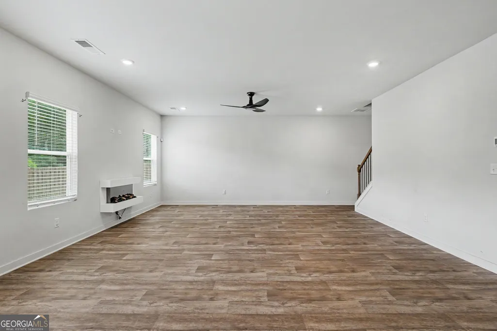
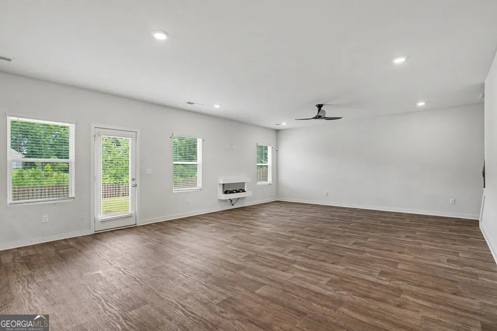
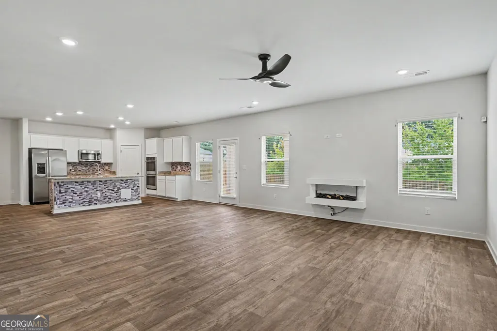
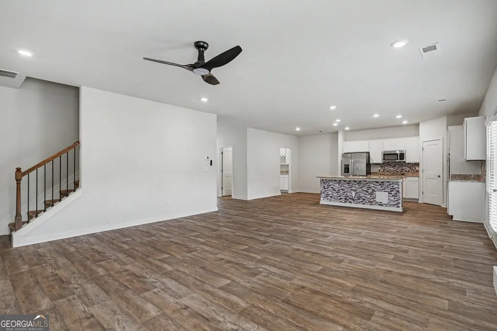
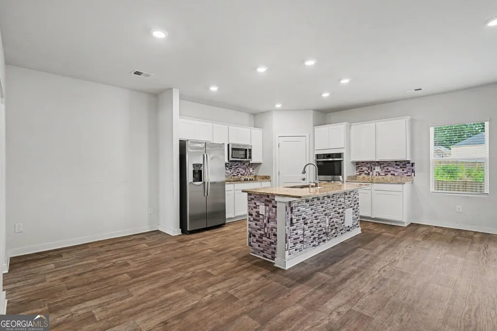
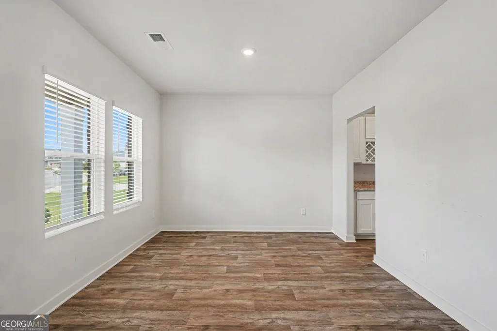
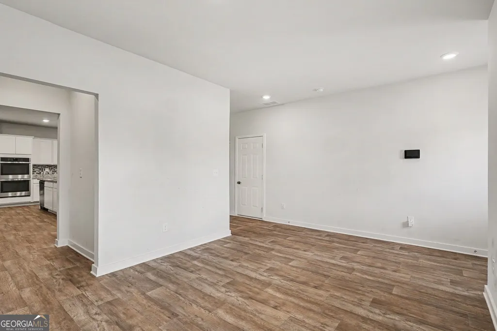
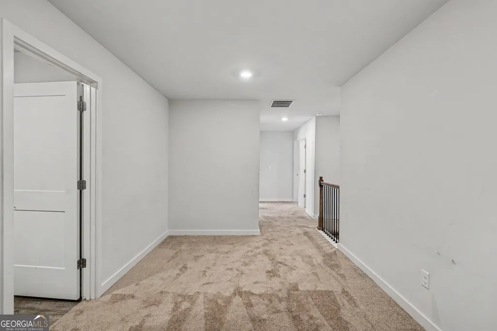
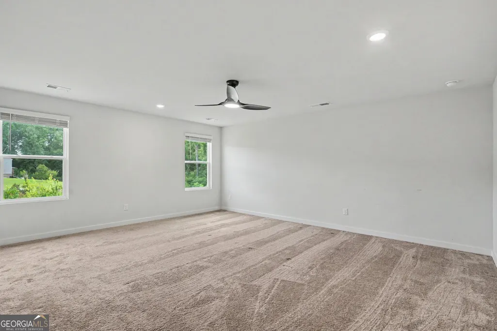
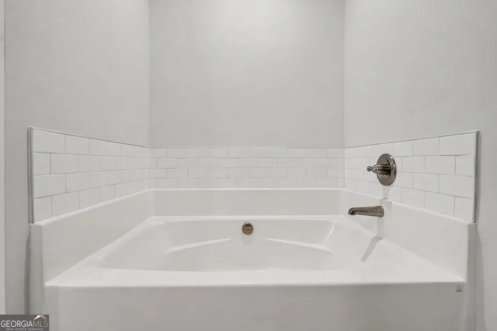
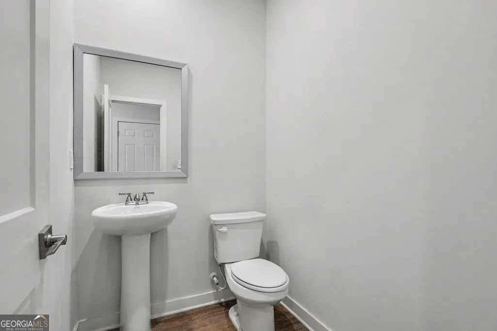
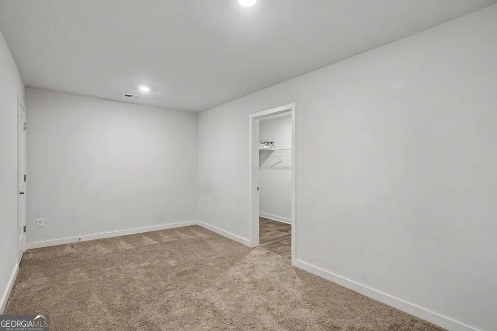
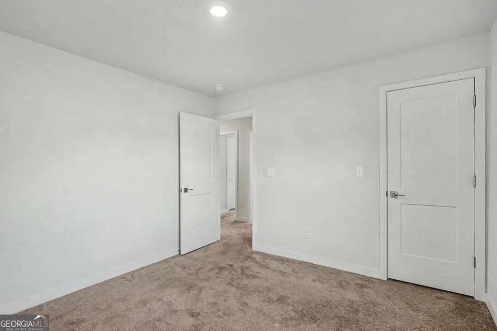
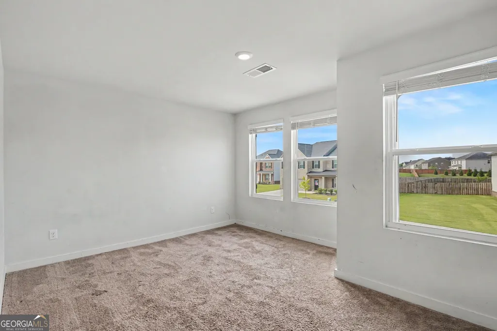
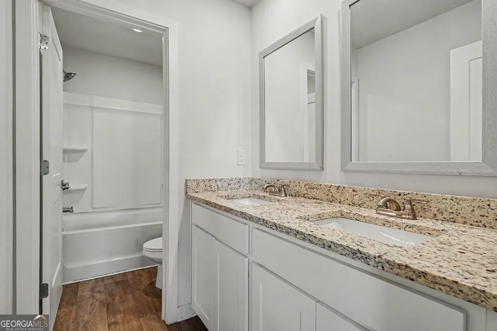
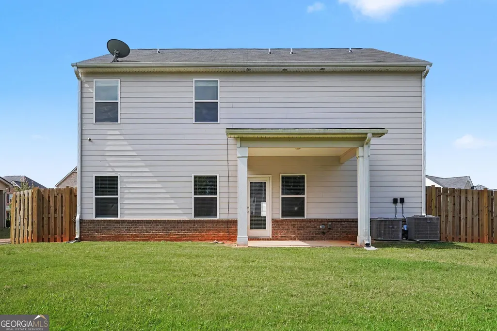
We interrupt your Zillow scrolling... because this one deserves your attention. Welcome to 1217 Hibiscus Way in the sought-after Southern Hills community, where resort-style amenities meet everyday comfort. This 4-bedroom, 2.5-bath two-story home checks every box with an open-concept main level designed for the way you live today. The Great Room flows effortlessly into the kitchen featuring a granite island that seats three, a convenient dry bar, study nook, eat-in breakfast area, and a separate dining room ready for everything from weeknight dinners to holiday gatherings. Open the door to the covered patio and enjoy your fenced backyard-perfect for grilling, entertaining, or letting the four-legged family members play. Upstairs, the split-bedroom floor plan offers the privacy you've been looking for. The oversized Primary Suite is your personal retreat, complete with a made-for-two walk-in closet and a spa-inspired en suite featuring dual vanities, a soaking tub, and a separate shower. Three additional bedrooms provide plenty of space for family, guests, or hobbies. Living in Southern Hills means enjoying a resort-style pool, clubhouse, playground, pickleball and tennis courts, outdoor fire pit, and sidewalks throughout the community. Plus, you're just minutes from shopping and dining at South Point, Henry Marketplace, and the historic Downtown McDonough Square, with easy access to I-75 for commuting. The community combines modern homes with Southern charm just south of Atlanta. Homes like this don't wait... and neither should you. The only thing missing is you. We'll leave the lights on.
| Elementary School | Middle School | High School |
|---|---|---|
| Luella Elementary School | Luella Middle School | Luella High School |
| Price History | |
|---|---|
| 7/10/2026 | Listed $410,000 |
| 7/24/2026 | 2$400,000 |
| 8/8/2026 | 2$390,000 |
| 8/26/2026 | 4$375,000 |
| 9/14/2026 | 3$365,000 |
General Features
| Sewer | Public Sewer |
|---|---|
| Heating | Central,Electric,Forced Air,Hot Water |
| Cooling | Ceiling Fan(s),Central Air |
| Utilities | Electricity Available,High Speed Internet,Sewer Available,Water Available |
| Roof | Other |
| Appliances | Other |
| HOA Fee | 630 |
| Association Fee Includes | Maintenance Grounds,Reserve Fund,Swimming |
| Architectural Style | Traditional |
| Security Features | Carbon Monoxide Detector(s) |
| Construction Materials | Other |
| Year Built | 2023 |
| Levels | Two |
| Property Subtype | Single Family Residence |
| Tax Year | 2025 |
| Waterfront Features | No Dock Or Boathouse |
| Community Features | Clubhouse,Pool,Sidewalks,Street Lights,Tennis Court(s),Near Shopping |
| County | Henry |
| New Construction | false |
| Property Type | Residential |
| HOA | true |
| Attached Garage | true |
| Subdivision Name | Southern Hills |
| Garage Y/N | true |
| Full Baths | 2 |
| Status | Active |
| Directions | From Jonesboro Road (GA-138): Turn onto Walker Drive, then right onto Daffodil Lane. Turn right onto Hibiscus Way, and 1217 Hibiscus Way will be on your left. |
| High School | Luella |
| City | Mcdonough |
| Body of Water | None |
| Lot Size Units | Square Feet |
| Lot Size Square Feet | 14636.16 |
| Carport Y/N | false |
| Elementary School | Luella |
| Property Attached Y/N | false |
| Land Lease Y/N | false |
| Tax Annual Amount | 6507 |
| Home Warranty Y/N | false |
| Middle/Junior High School | Luella |
| Property Condition | Resale |
| Structure Type | House |
| Building Area Units | Square Feet |
| Living Area Units | Square Feet |
| Standard Status | Active |
Interior Features
| Interior Amenities | Split Bedroom Plan,Walk-In Closet(s) |
|---|---|
| Basement | None |
| Flooring | Carpet |
| Total Fireplaces | 1 |
| Fireplace Features | Factory Built |
| Common Walls | No Common Walls |
| Air Conditioning Y/N | true |
| Heating Y/N | true |
| Window Features | Double Pane Windows,Window Treatments |
| Fireplace Y/N | true |
| Above Grade Finished Area | 2724 |
| Half Baths | 1 |
| Laundry Features | Upper Level |
| Total Bedrooms | 4 |
| Below Grade Finished Area Unit Type | Square Feet |
| LivingAreaSource | Public Records |
| Above Grade Finished Area Unit Type | Square Feet |
| Kitchen Features | Breakfast Area,Kitchen Island,Walk-in Pantry |
| Total Baths | 3 |
Exterior Features
| Fencing | Back Yard,Fenced,Wood |
|---|---|
| Parking Features | Garage,Attached,Kitchen Level |
| Lot Features | Level,Private |
| Water Source | Public |
| Total Parking | 3 |
| Lot Size Area | 14636.16 |
| Foundation Details | Slab |
| Building Area Total | 2724 |
| Lot Size Acres | 0.336 |
| Lot Size Source | Public Records |
| Waterfront Y/N | false |
Amenities
- Foreclosure
- Views
- Short Sale
- New Construction
- Adult 55+
- Lease To Own
- No HOA Fees
- Furnished
- Primary On Main
- Air Conditioning
- Seller Finance
- Green
- Fixer Upper
- Horse
- Golf
- Fireplace
- Deck
- Garage
- Basement
- Pool
Property vs Single Family Average in 30253
Price
Taxes
Year Built

 ©2026 Georgia Multiple Listing Service All information deemed reliable but not guaranteed. All properties are subject to prior sale, change or withdrawal. Neither listing broker(s) or information provider(s) shall be responsible for any typographical errors, misinformation, misprints and shall be held totally harmless. Listing(s) information is provided for consumer's personal, non-commercial use and may not be used for any purpose other than to identify prospective properties consumers may
