
Adult 55+
Address
5690 Maple Bluff Way, Hoschton, GA
Price
$ 465,000
Property Attributes
- MLS#10803944
- TypeSingle Family
- Listing Status Active
- CountyGwinnett
- CityHoschton
- NeighborhoodDEL WEBB CHATEAU ELAN
- Zip30548
- StyleCraftsman
- Year Built2020
- Taxes$ 6440
- Price$ 465,000
- Bedrooms2
- Full Bathrooms2
- Half Bathrooms0
- Sqr Footage1580
- Lot Size0.12 Acres
Data Source:
Georgia MLS (GAMLS)
Property Description
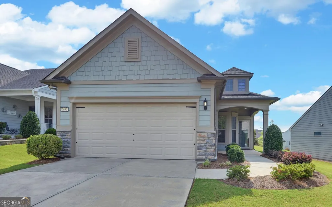
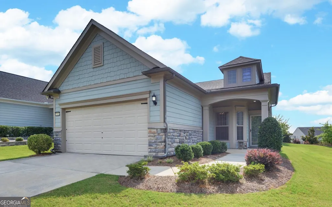
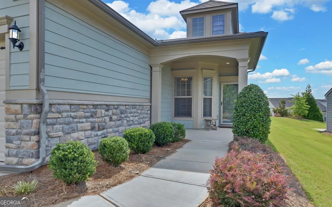
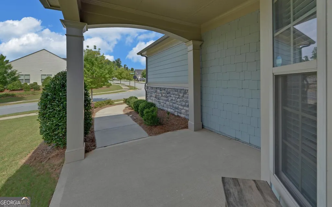
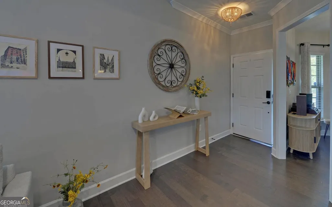
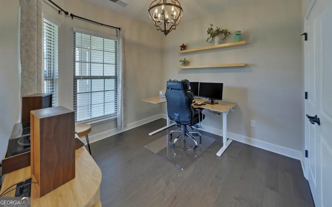
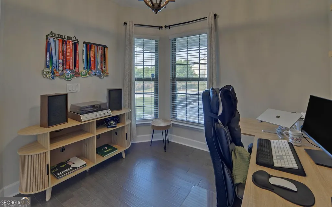
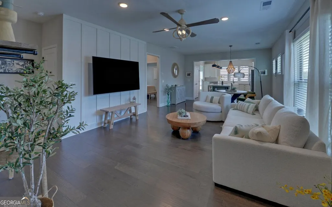
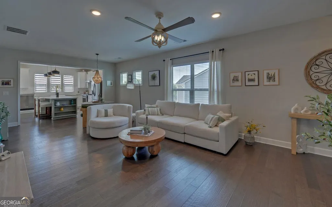
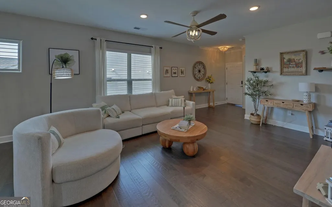
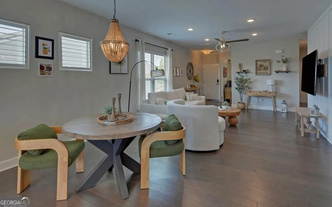
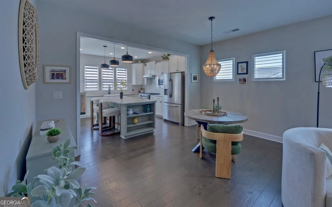
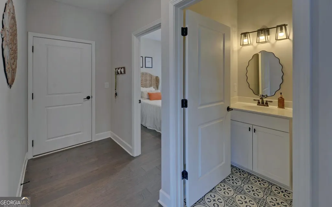
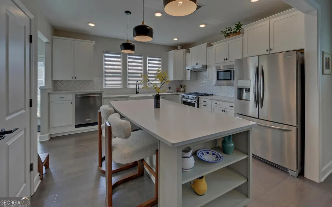
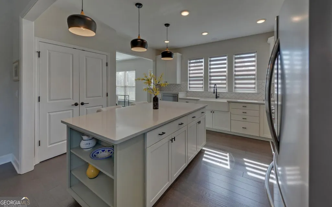
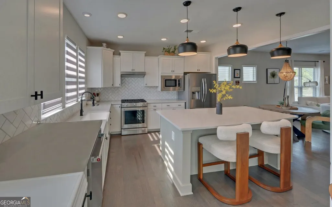
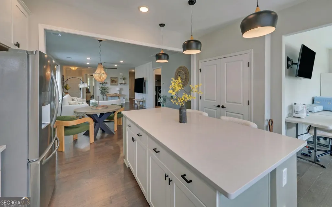
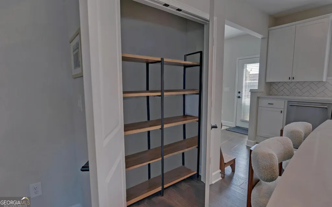
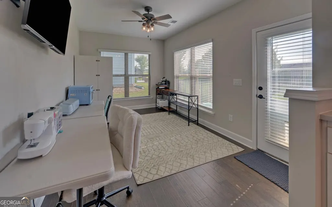
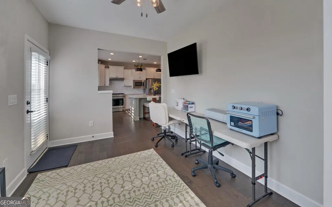
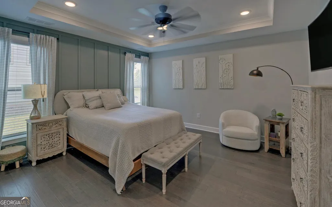
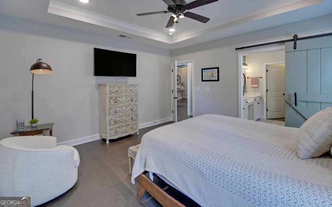
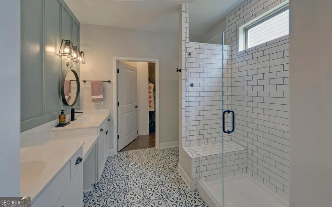
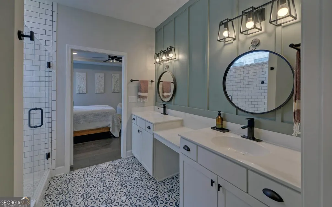
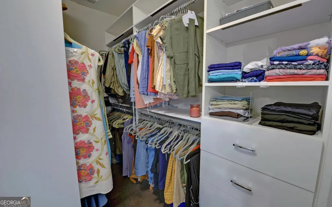
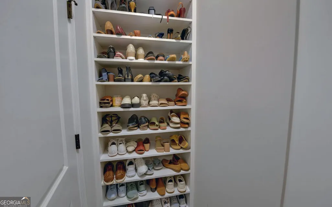
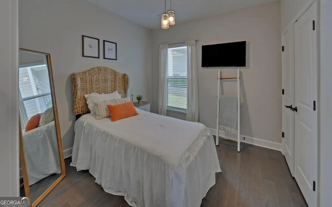
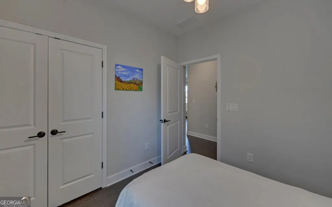
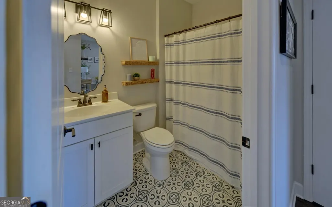
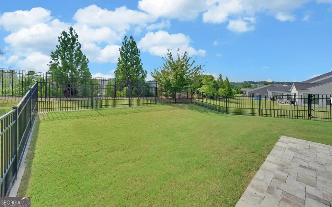
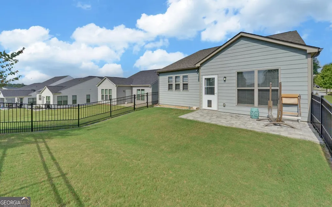
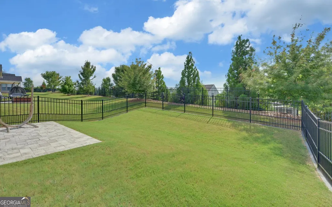
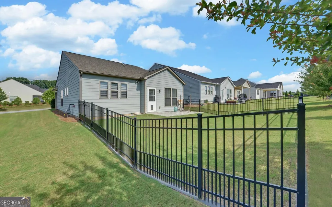
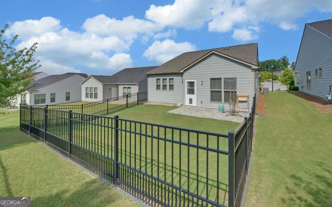
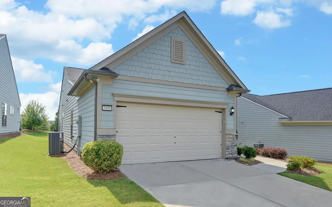
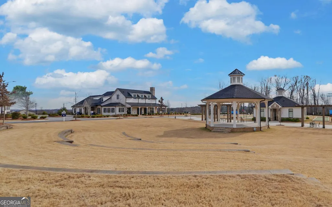
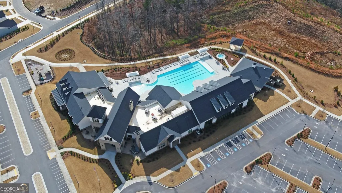
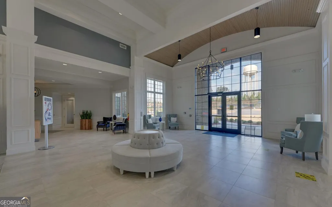
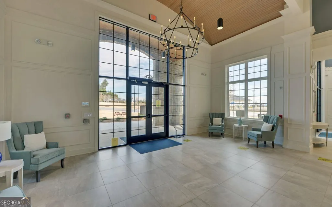
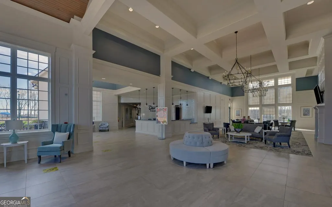
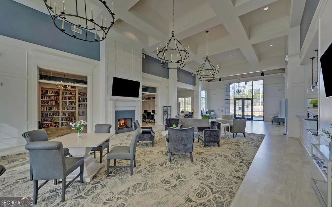
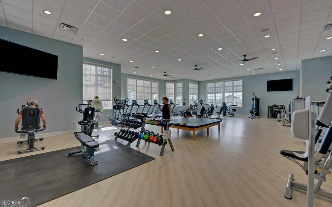
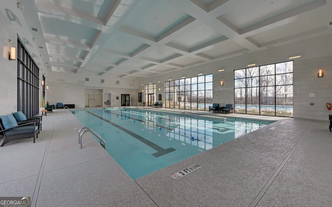
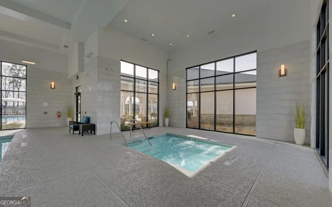
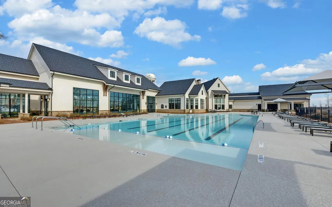
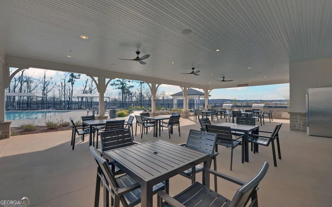
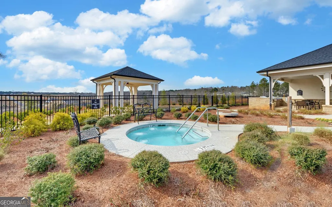
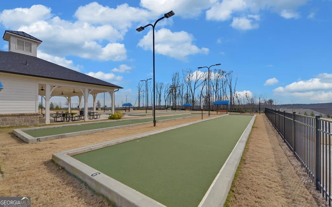
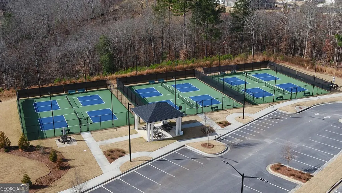
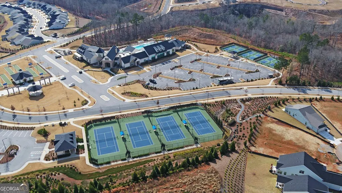
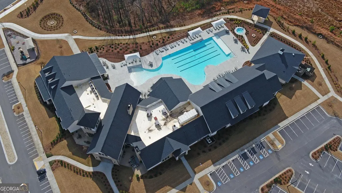
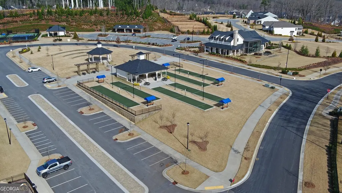
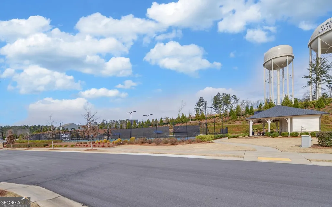
Meticulously maintained and filled with designer details, this sought-after Taft Street plan offers 1,580 square feet of thoughtfully designed single-level living with two bedrooms, two baths, a dedicated office and a light-filled sunroom. Hardwood flooring flows throughout the home with no carpet, creating a polished, cohesive feel that is both beautiful and easy to maintain. The open kitchen is designed for gathering, featuring quartz countertops, stainless steel appliances, generous cabinetry and an oversized island with plenty of room for casual meals or entertaining. Custom-built pantry storage, a professionally organized owner's closet, distinctive layered window shades and feature walls in the owner's suite and bath add personality and function beyond builder-grade finishes. A covered front porch offers a warm welcome, while the paver patio provides an inviting setting for morning coffee, grilling or evenings outdoors. A spacious two-car garage and HOA-included lawn maintenance make everyday living even more convenient. The Taft Street plan is no longer available to build within the community, making this move-in-ready home an especially appealing opportunity. Del Webb Chateau Elan is a luxury premier 55+ community offering an impressive clubhouse, indoor pool, state-of-the-art fitness center, ballroom, yoga studio, pickleball, tennis and bocce courts, an outdoor concert venue, clubs and activities. Conveniently located near shopping, dining, medical care, Chateau Elan Winery and golf, this home offers maintenance, more freedom and a lifestyle designed to be enjoyed. Senior School tax friendly county. Back on the market through no fault of the seller-this is a fresh opportunity to experience resort-style living at 5690 Maple Bluff Way in Del Webb Chateau Elan.
| Elementary School | Middle School | High School |
|---|---|---|
| Other Elementary School | Frank N Osborne Middle School | Mill Creek High School |
| Price History | |
|---|---|
| 7/11/2026 | Listed $465,000 |
General Features
| Sewer | Public Sewer |
|---|---|
| Heating | Electric,Forced Air |
| Cooling | Ceiling Fan(s),Central Air,Electric |
| Utilities | Cable Available,Electricity Available,High Speed Internet,Natural Gas Available,Phone Available,Sewer Connected,Underground Utilities,Water Available |
| Roof | Composition |
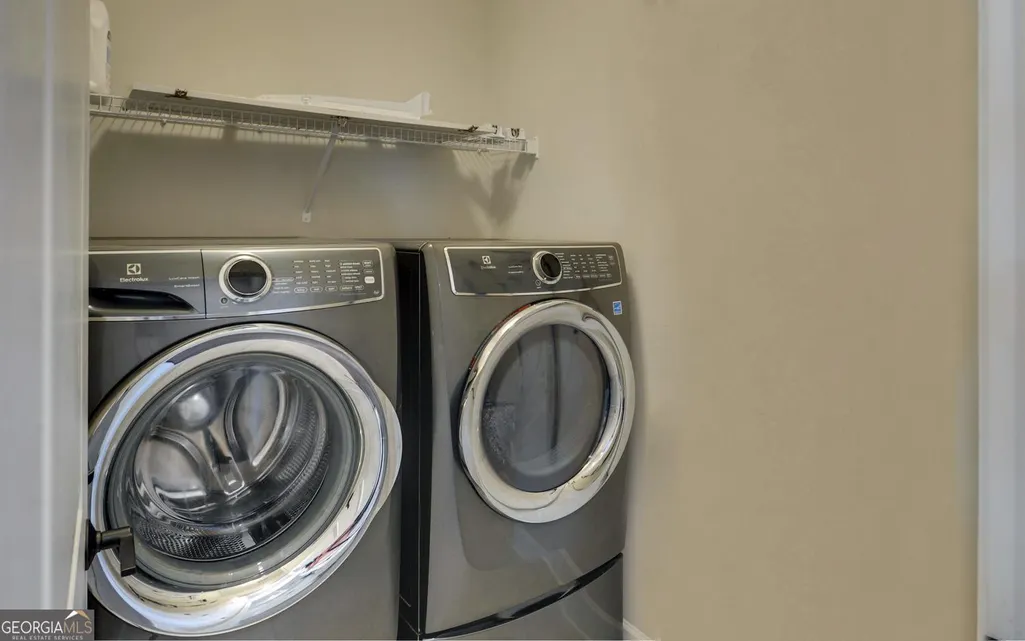
| Appliances | Dishwasher,Disposal,Dryer,Electric Water Heater,Microwave,Range,Refrigerator,Washer |
| HOA Fee | 4020 |
| Association Fee Includes | Reserve Fund,Trash |
| Architectural Style | Craftsman |
| Construction Materials | Other |
| Year Built | 2020 |
| Levels | One |
| Property Subtype | Single Family Residence |
| Tax Year | 2026 |
| Community Features | Clubhouse,Fitness Center,Playground,Pool,Retirement Community,Sidewalks,Street Lights,Tennis Court(s) |
| County | Gwinnett |
| New Construction | false |
| Property Type | Residential |
| HOA | true |
| Attached Garage | false |
| Subdivision Name | DEL WEBB CHATEAU ELAN |
| Garage Y/N | true |
| Full Baths | 2 |
| Status | Active |
| Directions | From Friendship Rd turn onto Napa Valley Road, turn left onto Alto Ridge Dr, turn Right onto Maple Bluff Way. |
| High School | Mill Creek |
| City | Hoschton |
| Senior Community Y/N | true |
| Lot Size Units | Square Feet |
| Lot Size Square Feet | 5227.2 |
| Carport Y/N | false |
| Elementary School | Other |
| Land Lease Y/N | false |
| Tax Annual Amount | 6440 |
| Home Warranty Y/N | false |
| Middle/Junior High School | Frank N Osborne |
| Property Condition | Resale |
| Structure Type | House |
| Building Area Units | Square Feet |
| Living Area Units | Square Feet |
| Standard Status | Active |
Interior Features
| Interior Amenities | Double Vanity,High Ceilings,Split Bedroom Plan,Tray Ceiling(s),Walk-In Closet(s) |
|---|---|
| Basement | None |
| Flooring | Hardwood,Tile |
| Air Conditioning Y/N | true |
| Heating Y/N | true |
| Fireplace Y/N | false |
| Above Grade Finished Area | 1580 |
| Laundry Features | Other |
| Total Bedrooms | 2 |
| Main Level Bedrooms | 2 |
| Main Level Bathrooms | 2 |
| Below Grade Finished Area Unit Type | Square Feet |
| LivingAreaSource | Owner |
| Above Grade Finished Area Unit Type | Square Feet |
| Total Baths | 2 |
Exterior Features
| Parking Features | Garage,Garage Door Opener |
|---|---|
| Lot Features | City Lot,Level |
| Water Source | Public |
| Lot Size Area | 5227.2 |
| Building Area Total | 1580 |
| Lot Size Acres | 0.12 |
| Lot Size Source | Owner |
Amenities
- Foreclosure
- Views
- Short Sale
- New Construction
- Adult 55+
- Lease To Own
- No HOA Fees
- Furnished
- Primary On Main
- Air Conditioning
- Seller Finance
- Green
- Fixer Upper
- Horse
- Golf
- Fireplace
- Deck
- Garage
- Basement
- Pool
Property vs Single Family Average in 30548
Price
Taxes
Year Built

 ©2026 Georgia Multiple Listing Service All information deemed reliable but not guaranteed. All properties are subject to prior sale, change or withdrawal. Neither listing broker(s) or information provider(s) shall be responsible for any typographical errors, misinformation, misprints and shall be held totally harmless. Listing(s) information is provided for consumer's personal, non-commercial use and may not be used for any purpose other than to identify prospective properties consumers may
